


|

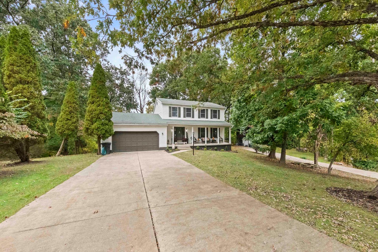
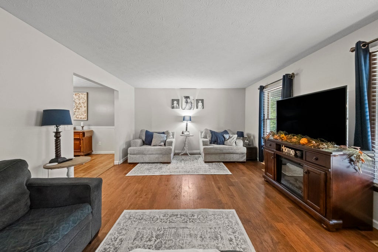
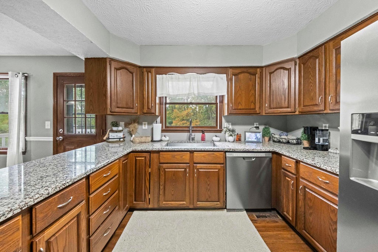
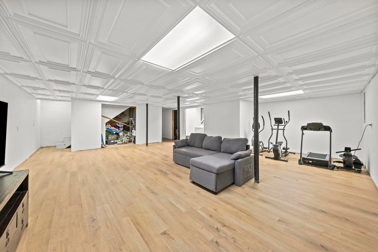
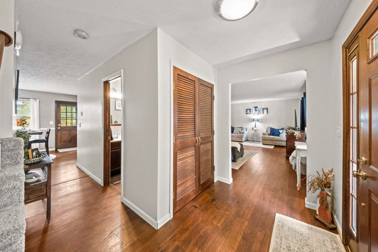
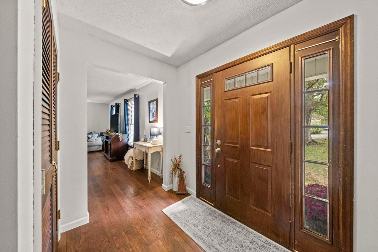
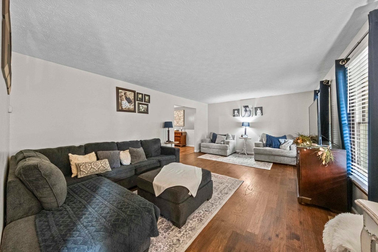
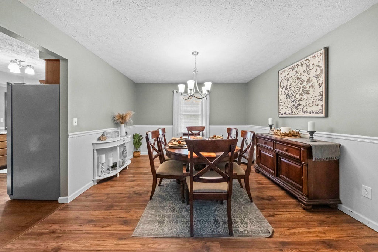
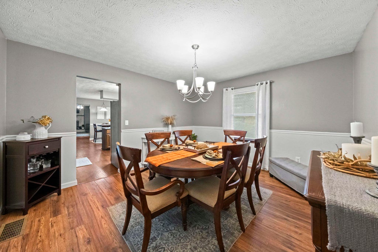
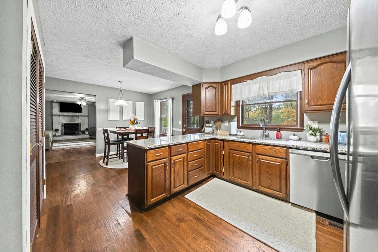
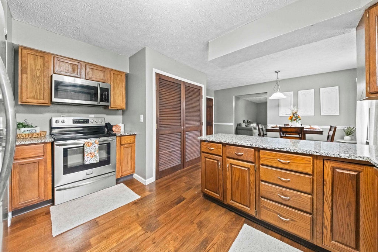
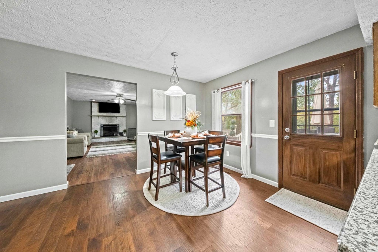
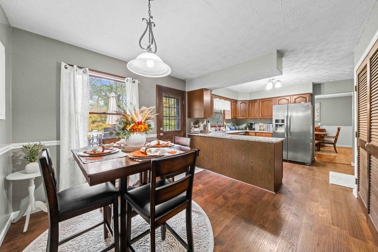
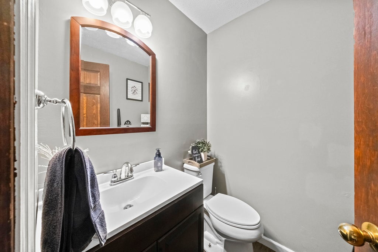
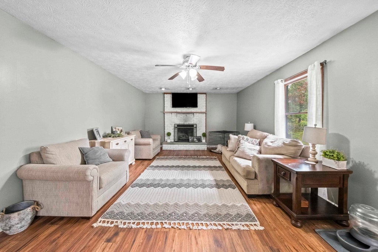
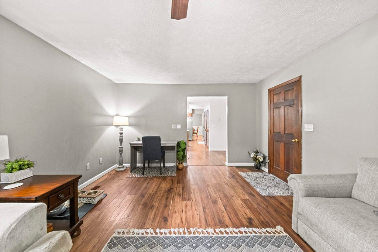
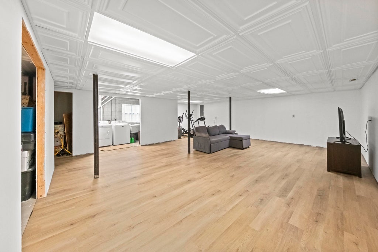
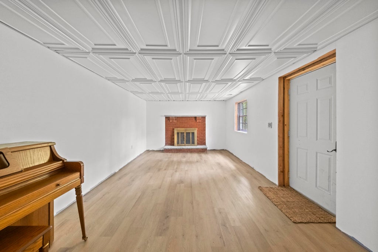
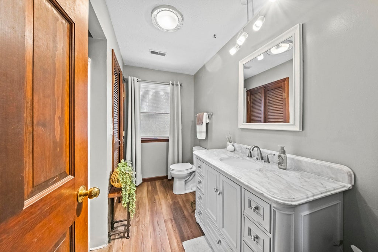
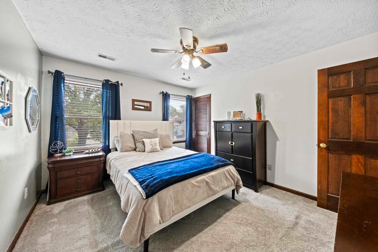
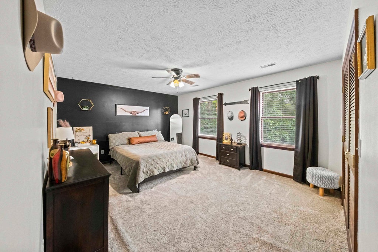
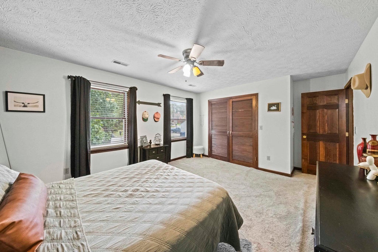
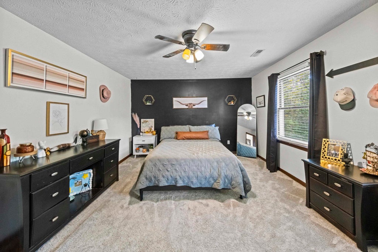
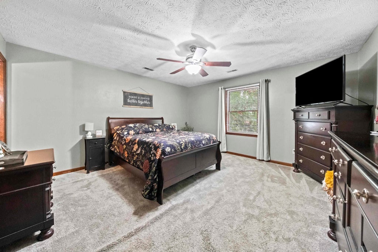
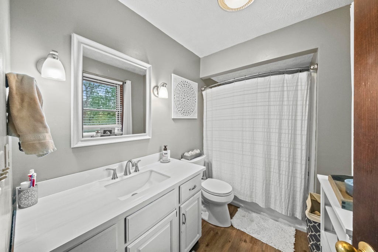
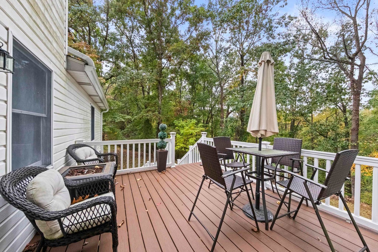
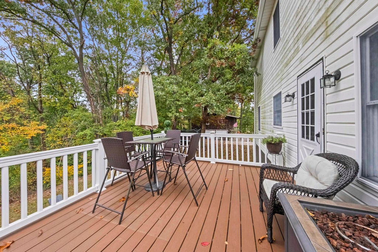
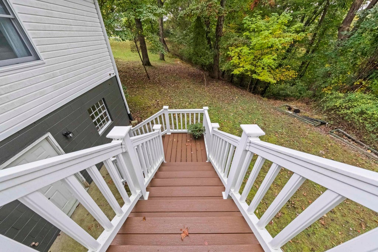
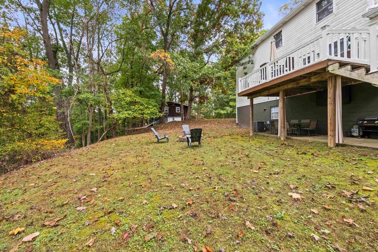
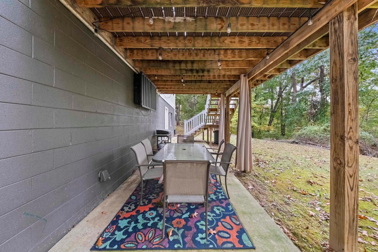
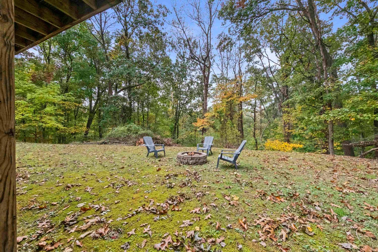
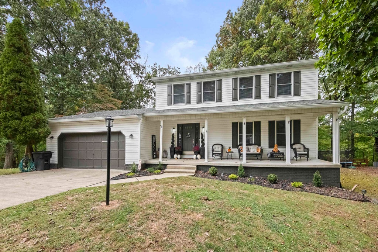
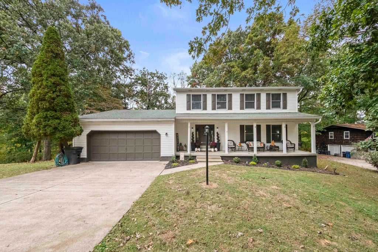
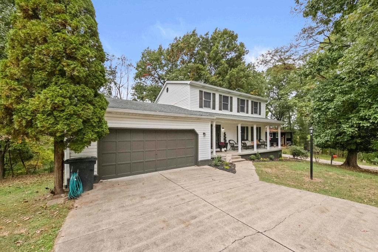
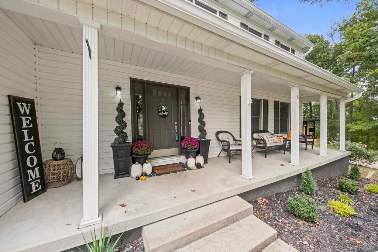
Tucked away at the end of a quiet Bellefonte cul-de-sac, this beautiful 2-story home has the kind of storybook appearance and welcoming presence that immediately feels special. A covered front porch, established wooded lot, and classic exterior create incredible curb appeal, while the 2-car attached garage adds everyday convenience and additional storage. Inside, the layout is one of the home's biggest strengths. The main floor offers two separate living areas, giving you plenty of room to entertain, relax, or create distinct spaces for everyday life. A formal dining room provides the perfect setting for holidays and gatherings, while great finishes throughout give the home a warm, polished feel. The spacious primary bedroom and private bath create a comfortable retreat, while the additional bedrooms offer plenty of flexibility for family, guests, or office space. Downstairs, the finished basement takes the versatility of the home to another level with two additional living areas, bringing the total to four separate living spaces throughout the home. Whether you need a media room, recreation space, home office, playroom, gym, or simply room to spread out, this floor plan gives you options that are hard to find. Out back, the deck overlooks the wooded setting and provides a peaceful place for grilling, entertaining, morning coffee, or relaxing in the evenings. With its quiet cul-de-sac location, storybook curb appeal, four separate living areas, finished basement, formal dining room, primary suite, attached garage, back deck, and established Bellefonte setting, this home offers an amazing combination of charm, space, and functionality from top to bottom.
| DAYS ON MARKET | 8 | LAST UPDATED | 10/19/2026 |
|---|---|---|---|
| YEAR BUILT | 0 | GARAGE SPACES | 2.0 |
| COUNTY | Greenup | STATUS | Active |
| PROPERTY TYPE(S) | Single Family |
| ADDITIONAL DETAILS | |
| AIR | Central Air |
|---|---|
| AIR CONDITIONING | Yes |
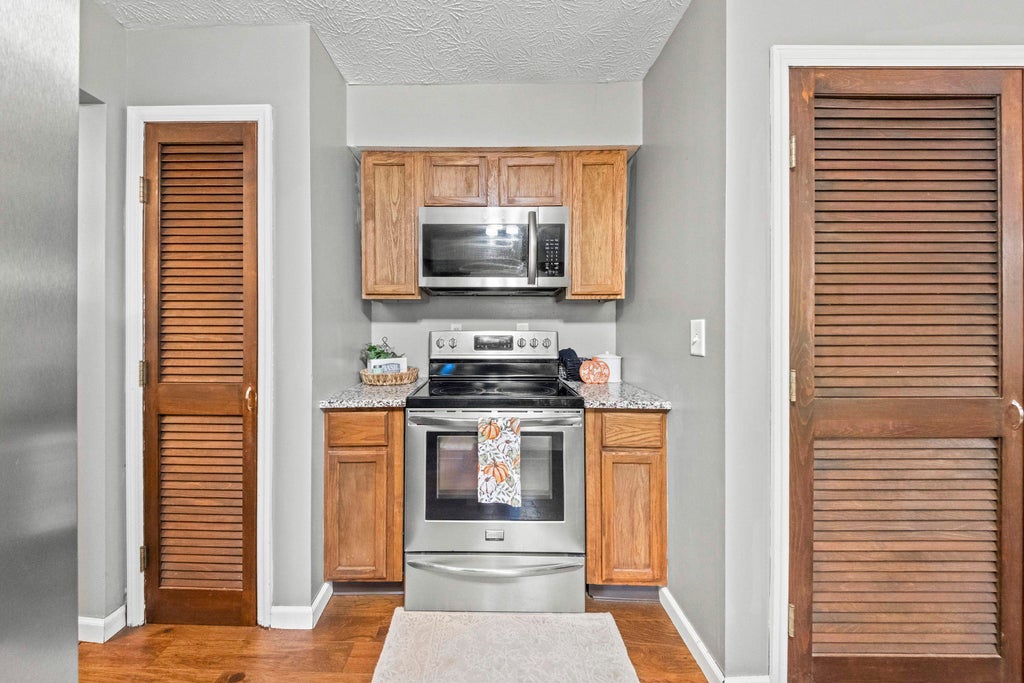
| APPLIANCES | Dishwasher, Electric Range, Microwave, Refrigerator |
| BASEMENT | Yes |
| FIREPLACE | Yes |
| GARAGE | Attached Garage, Yes |
| HEAT | Forced Air |
| LOT DESCRIPTION | Level |
| PARKING | Attached |
| SEWER | Public Sewer |
| STORIES | 2 |
| STYLE | 2 Levels |
| WATER | Public |
MORTGAGE CALCULATOR
TOTAL MONTHLY PAYMENT
0
P
I
*Estimate only
| SATELLITE VIEW |
| / | |
We respect your online privacy and will never spam you. By submitting this form with your telephone number
you are consenting for Advantage Plus
Realty to contact you even if your name is on a Federal or State
"Do not call List".
Listed with Keller Williams Legacy Group
The data relating to real estate for sale on this web site comes in part from the Internet Data Exchange of the Ashland Area Board of Realtors Multiple Listing Service. IDX information is provided exclusively for consumers’ personal, non-commercial use and may not be used for any purpose other than to identify prospective properties consumers may be interest in purchasing. Information Deemed Reliable But Not Guaranteed.
Copyright 2026 Ashland Area Board of Realtors Multiple Listing Service. All rights reserved.
Last Updated: 10/27/26 9:04 AM PDT
This IDX solution is (c) Diverse Solutions 2026.