



|

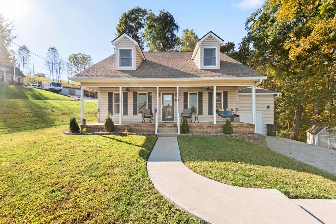
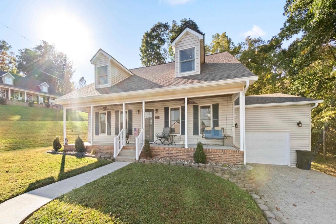
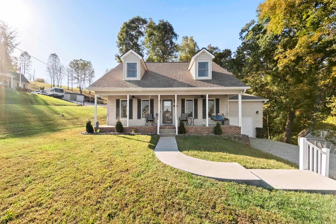
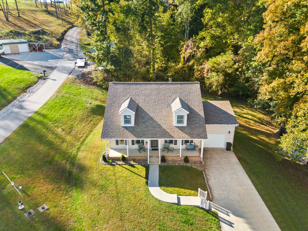
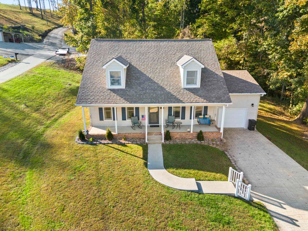
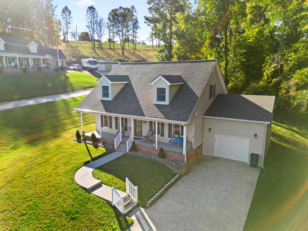
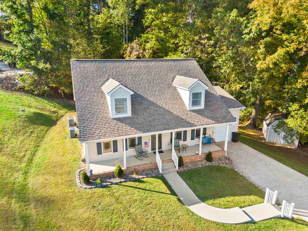
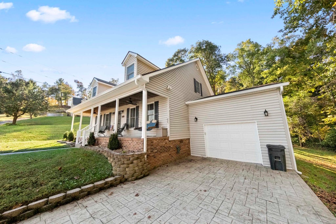
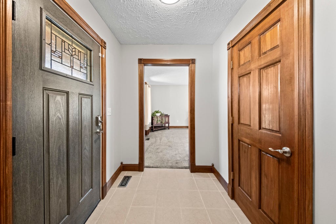
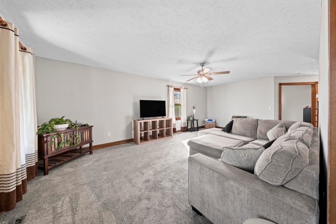
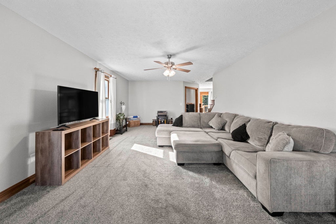
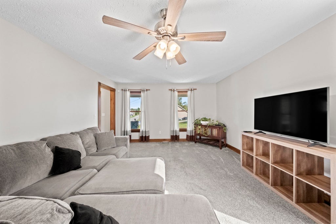
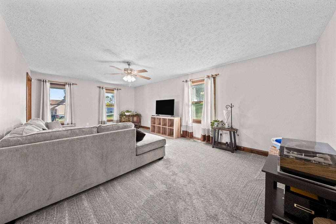
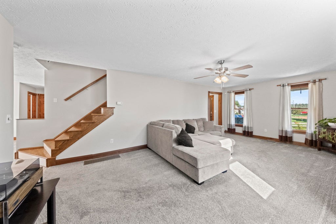
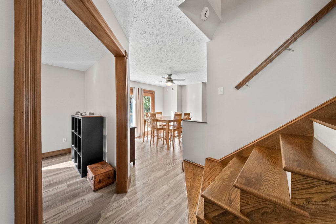
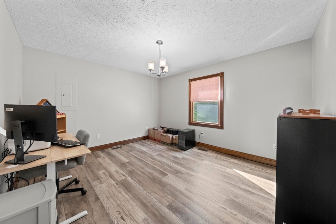
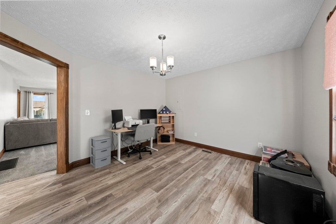
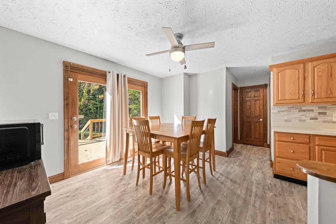
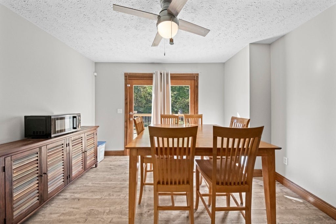
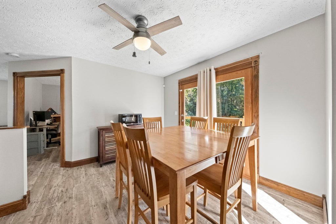
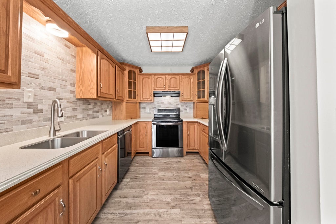
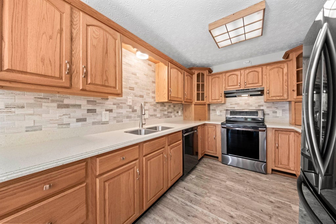
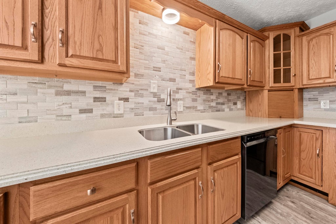
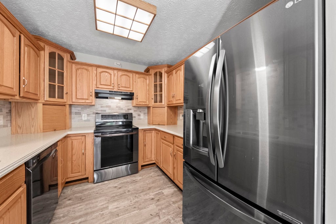
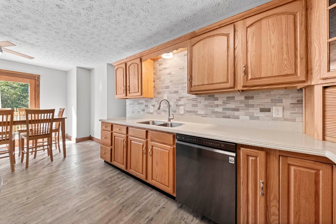
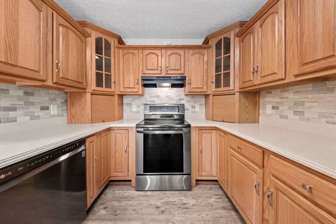
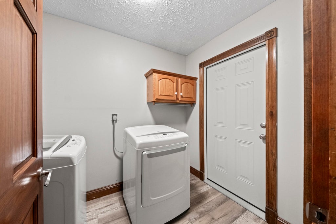
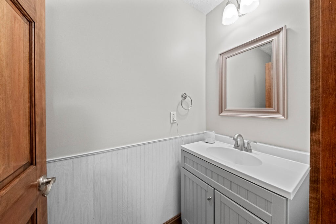
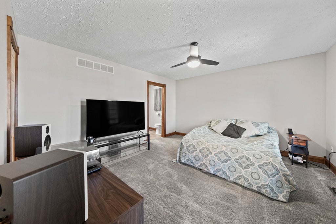
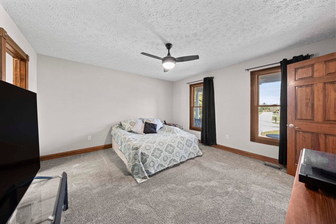
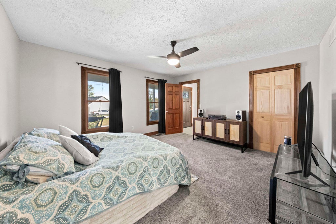
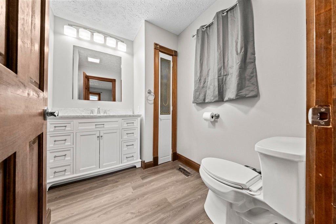
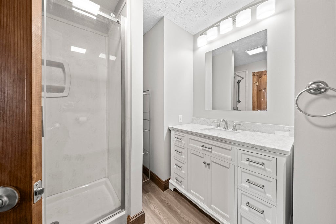
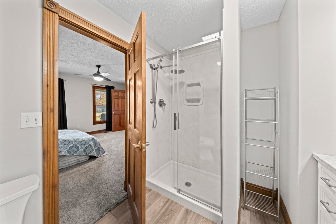
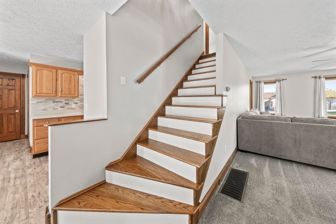
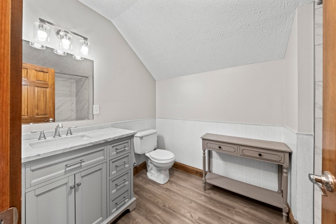
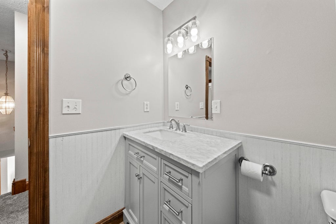
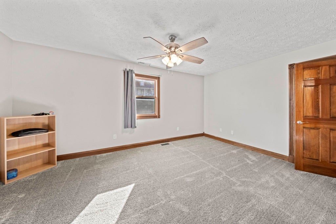
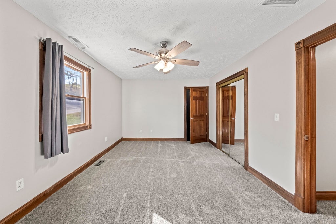
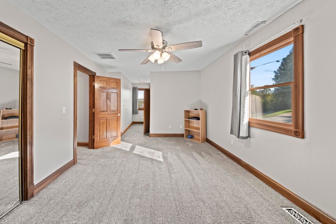
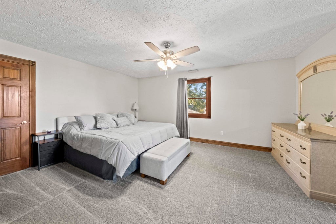
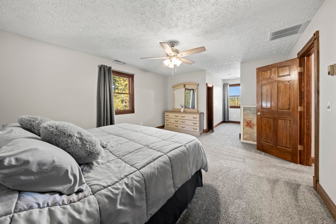
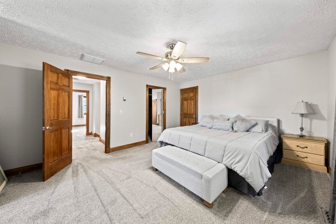
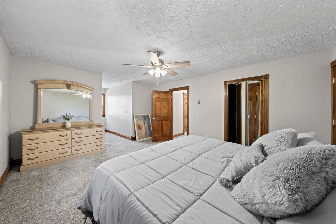
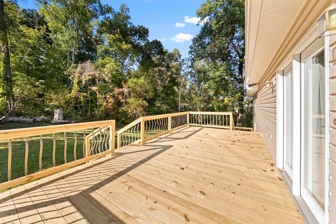
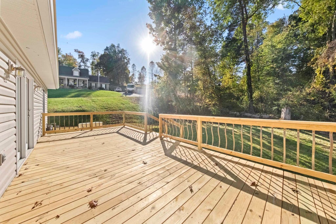
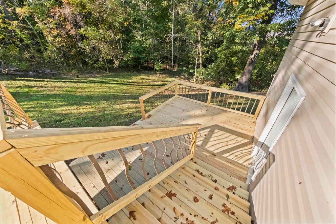
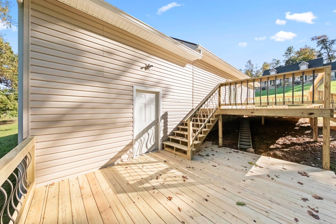
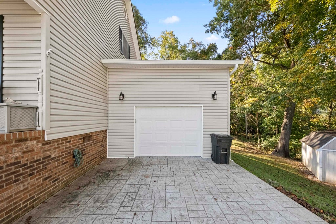
Move-In Ready & Thoughtfully Designed "” Every Inch Counts! Welcome home to this beautifully maintained property where space, functionality, and comfort come together perfectly! Featuring a semi-open floor plan and an oversized living room, this home offers a warm and inviting atmosphere with a layout designed for everyday living and entertaining. The kitchen boasts solid-surface countertops, plenty of cabinet space, newer appliances, and a great flow into the surrounding living spaces. The spacious main-level primary suite features an updated bathroom and generous walk-in closet space. You'll also appreciate the large utility room with convenient garage access, adding an extra level of practicality to daily life. Upstairs, you'll find two additional bedrooms and a full, updated bathroom, providing comfortable space for family, guests, or a home office. Need storage? This home delivers! Multiple accessible, well-lit storage areas offer plenty of room to keep everything organized without sacrificing valuable living space. Additional improvements include a newer roof, a brand-new garage addition, new 6-inch gutters, a Generac 24kw whole-home generator, fresh paint throughout, and attractive engineered hardwood and luxury vinyl plank (LVP) flooring. Step outside and enjoy the beautiful two-tier deck, perfect for relaxing, entertaining, or enjoying your outdoor space. All of this sits on a spacious half-acre corner lot, offering room to spread out and enjoy. Not a square foot was wasted in this move-in-ready home! With thoughtful design, valuable updates, abundant storage, and inviting indoor and outdoor spaces, this property is one you won't want to miss. Schedule your showing today!
| DAYS ON MARKET | 7 | LAST UPDATED | 10/19/2026 |
|---|---|---|---|
| YEAR BUILT | 2003 | GARAGE SPACES | 1.0 |
| COUNTY | Carter | STATUS | Active |
| PROPERTY TYPE(S) | Single Family |
| ADDITIONAL DETAILS | |
| AIR | Central Air |
|---|---|
| AIR CONDITIONING | Yes |
| APPLIANCES | Dishwasher, Electric Range, Electric Water Heater, Refrigerator |
| CONSTRUCTION | Vinyl Siding |
| GARAGE | Attached Garage, Yes |
| HEAT | Forced Air |
| LOT DESCRIPTION | Level, Rolling Slope |
| PARKING | Attached |
| SEWER | Public Sewer |
| STORIES | 1 |
| STYLE | 1.5 Story/Cape Cod |
| WATER | Public |
| WATER ACCESS | Carter Caves,Grayson Lake |
MORTGAGE CALCULATOR
TOTAL MONTHLY PAYMENT
0
P
I
*Estimate only
| SATELLITE VIEW |
| / | |
We respect your online privacy and will never spam you. By submitting this form with your telephone number
you are consenting for Advantage Plus
Realty to contact you even if your name is on a Federal or State
"Do not call List".
Listed with REMAX Realty Connection, LLC
The data relating to real estate for sale on this web site comes in part from the Internet Data Exchange of the Ashland Area Board of Realtors Multiple Listing Service. IDX information is provided exclusively for consumers’ personal, non-commercial use and may not be used for any purpose other than to identify prospective properties consumers may be interest in purchasing. Information Deemed Reliable But Not Guaranteed.
Copyright 2026 Ashland Area Board of Realtors Multiple Listing Service. All rights reserved.
Last Updated: 10/26/26 2:04 AM PDT
This IDX solution is (c) Diverse Solutions 2026.