


|

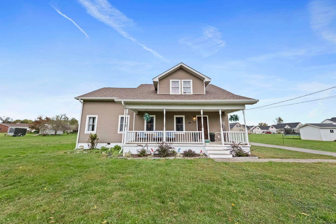
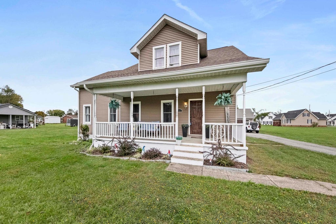
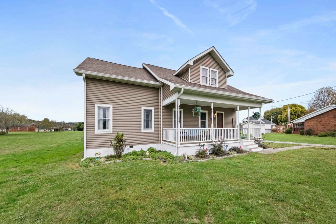
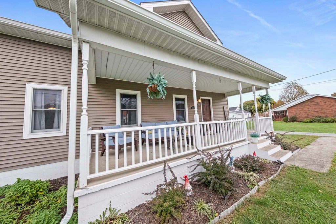
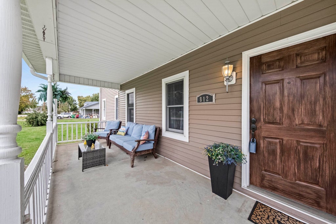
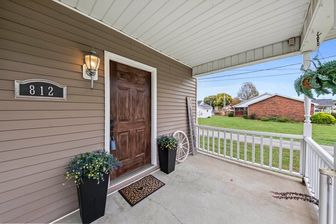
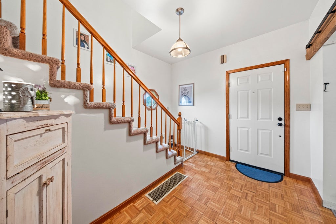
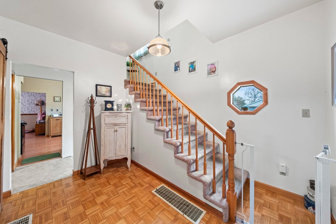
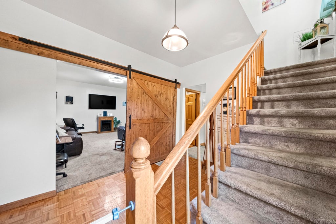
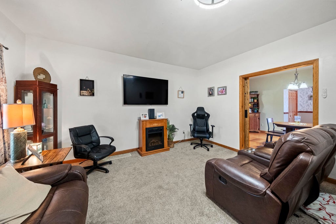
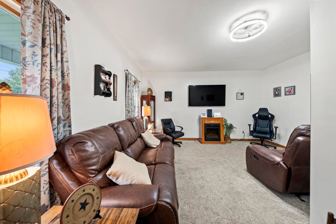
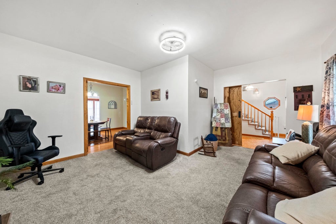
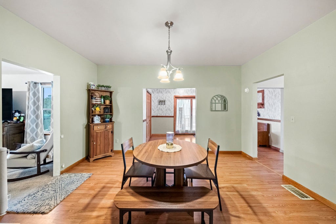
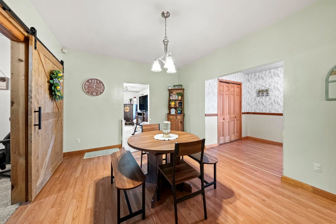
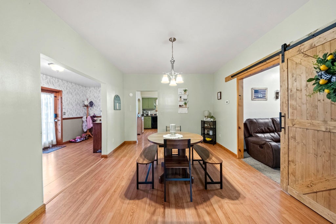
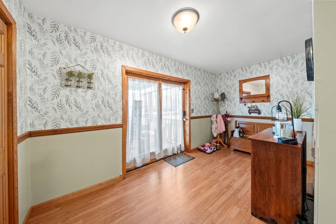
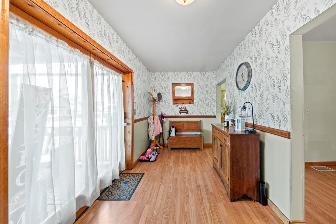
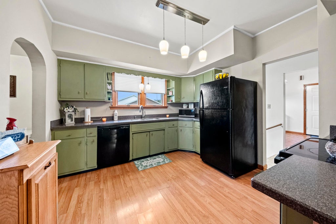
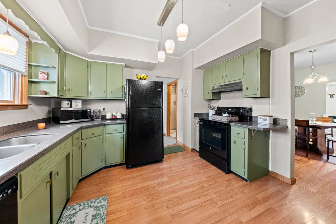
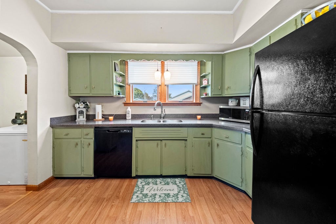
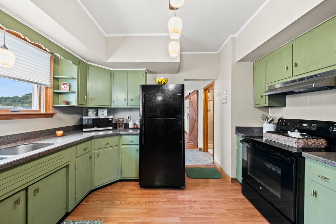
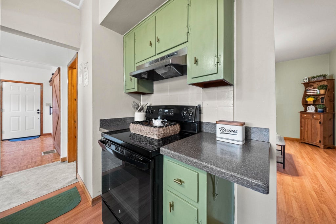
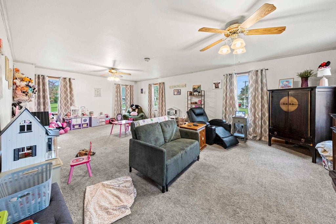
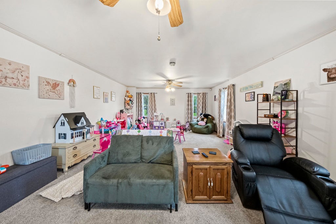
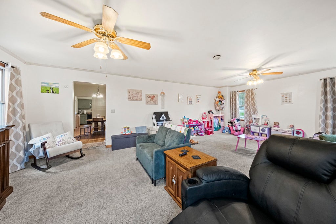
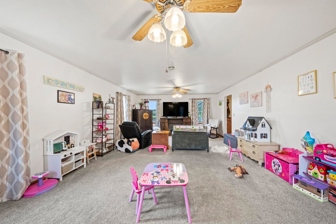
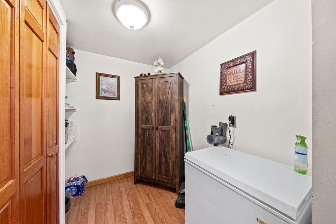
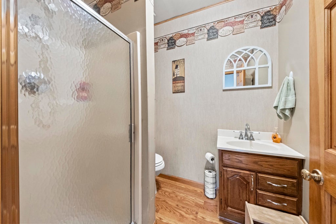
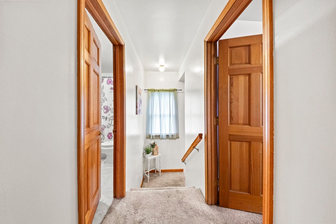
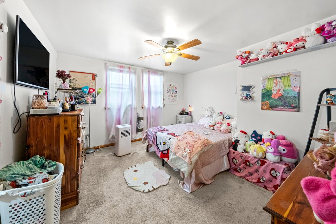
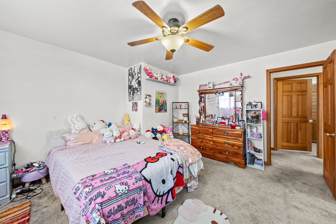
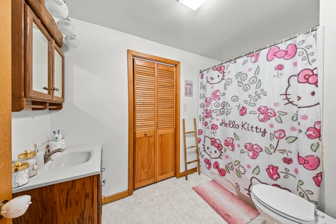
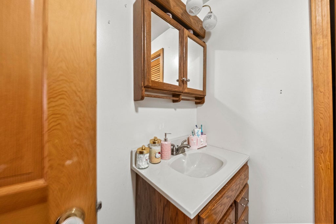
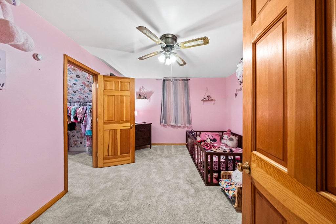
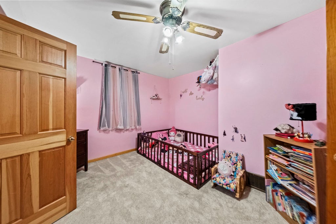
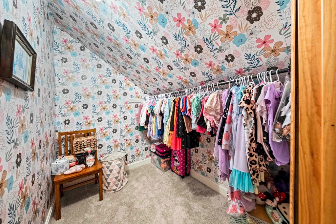
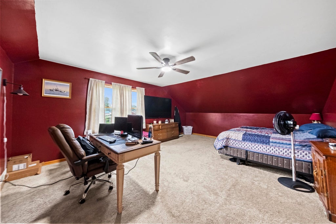
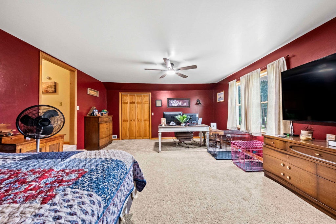
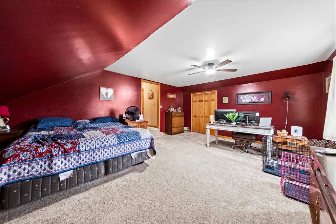
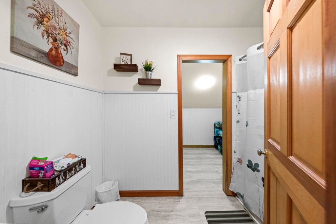
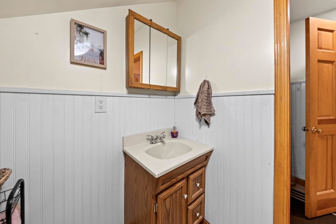
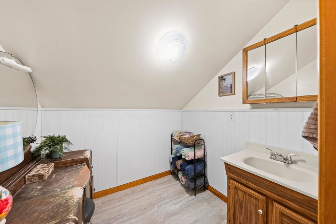
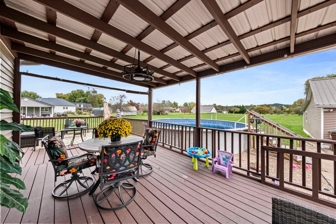
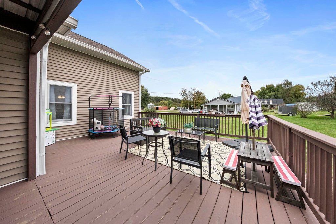
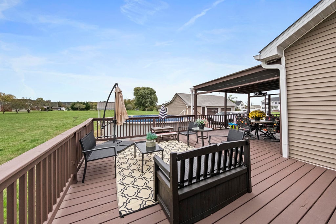
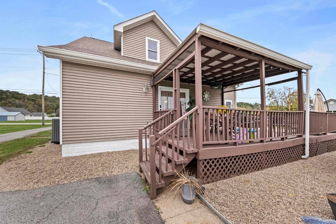
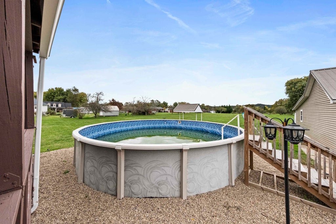
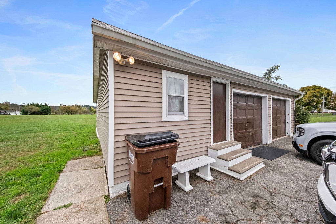
Welcome to 812 Ohio River Road in Greenup, KY! Situated on a flat, cleared 1.23 +/- acre lot just one minute from Greenup County High School, this home offers spacious living areas and plenty of room to enjoy the outdoors. A welcoming front porch leads into the formal living room, which flows into the dining area and kitchen. This connected layout makes it easy to move from everyday meals to gatherings with friends and family. A full bathroom is also located on the main level. Beyond the kitchen, a second large living room offers even more space to relax or entertain, while the generously sized mudroom provides a convenient transition to the outdoors. Upstairs, you'll find three spacious bedrooms, each with a large closet, along with two full bathrooms. With two living rooms downstairs and plenty of bedroom space upstairs, the home offers flexibility for a variety of needs. Step outside from the mudroom onto the large deck overlooking the above-ground pool. The cleared lot offers plenty of open space, while a detached two-car garage provides room for parking or storage. There is also a pool house addition to the left of the garage, adding another useful feature to the outdoor setup. With its spacious layout, large lot, and convenient Greenup location, 812 Ohio River Road is ready for its next chapter.
| DAYS ON MARKET | 7 | LAST UPDATED | 10/19/2026 |
|---|---|---|---|
| YEAR BUILT | 1950 | GARAGE SPACES | 2.0 |
| COUNTY | Greenup | STATUS | Active |
| PROPERTY TYPE(S) | Single Family |
| School District | Greenup County |
|---|
| ADDITIONAL DETAILS | |
| AIR | Central Air |
|---|---|
| AIR CONDITIONING | Yes |
| APPLIANCES | Dishwasher, Dryer, Electric Range, Electric Water Heater, Microwave, Refrigerator, Washer |
| BASEMENT | Crawl Space, Full, Unfinished, Yes |
| CONSTRUCTION | Vinyl Siding |
| GARAGE | Attached Garage, Yes |
| HEAT | Forced Air |
| LOT DESCRIPTION | Cleared, Level |
| PARKING | Attached |
| POOL | Yes |
| POOL DESCRIPTION | Above Ground |
| SEWER | Septic Tank |
| STORIES | 2 |
| STYLE | 2 Levels |
| WATER | Public |
MORTGAGE CALCULATOR
TOTAL MONTHLY PAYMENT
0
P
I
*Estimate only
| SATELLITE VIEW |
| / | |
We respect your online privacy and will never spam you. By submitting this form with your telephone number
you are consenting for Advantage Plus
Realty to contact you even if your name is on a Federal or State
"Do not call List".
Listed with REMAX Realty Connection, LLC
The data relating to real estate for sale on this web site comes in part from the Internet Data Exchange of the Ashland Area Board of Realtors Multiple Listing Service. IDX information is provided exclusively for consumers’ personal, non-commercial use and may not be used for any purpose other than to identify prospective properties consumers may be interest in purchasing. Information Deemed Reliable But Not Guaranteed.
Copyright 2026 Ashland Area Board of Realtors Multiple Listing Service. All rights reserved.
Last Updated: 10/26/26 2:04 AM PDT
This IDX solution is (c) Diverse Solutions 2026.