Advantage Plus Realty, LLC

Ervena Howard-Kiser - Principal Broker 7221 US 60 Ashland, Ky 41102

  • Featured Listing
  • All listings
  • About Kentucky
  • Realtors
  • Calculator

1129 Grandview Drive DR, Flatwoods, KY 41139 (MLS # 61107)

Login
 
 
Recommended For You
Favorites
Email Alerts
Share
 
Contact Us
Let us know what you're looking for, and we'll let you know what we find
Prefer to have someone call? Just let us know
Want to see about scheduling a showing?
(preferrably in the future)
 / 
  • Print Print
  • Share on Twitter Twitter
  • Share on Facebook Facebook
  • Share by Email Email
Photo for 1129 Grandview Drive DR, Flatwoods, KY 41139 (MLS # 61107)
View Virtual Tour
Tiny photo for 1129 Grandview Drive DR, Flatwoods, KY 41139 (MLS # 61107) Tiny photo for 1129 Grandview Drive DR, Flatwoods, KY 41139 (MLS # 61107) Tiny photo for 1129 Grandview Drive DR, Flatwoods, KY 41139 (MLS # 61107) Tiny photo for 1129 Grandview Drive DR, Flatwoods, KY 41139 (MLS # 61107) Tiny photo for 1129 Grandview Drive DR, Flatwoods, KY 41139 (MLS # 61107) Tiny photo for 1129 Grandview Drive DR, Flatwoods, KY 41139 (MLS # 61107) Tiny photo for 1129 Grandview Drive DR, Flatwoods, KY 41139 (MLS # 61107) Tiny photo for 1129 Grandview Drive DR, Flatwoods, KY 41139 (MLS # 61107) Tiny photo for 1129 Grandview Drive DR, Flatwoods, KY 41139 (MLS # 61107) Tiny photo for 1129 Grandview Drive DR, Flatwoods, KY 41139 (MLS # 61107) Tiny photo for 1129 Grandview Drive DR, Flatwoods, KY 41139 (MLS # 61107) Tiny photo for 1129 Grandview Drive DR, Flatwoods, KY 41139 (MLS # 61107) Tiny photo for 1129 Grandview Drive DR, Flatwoods, KY 41139 (MLS # 61107) Tiny photo for 1129 Grandview Drive DR, Flatwoods, KY 41139 (MLS # 61107) Tiny photo for 1129 Grandview Drive DR, Flatwoods, KY 41139 (MLS # 61107) Tiny photo for 1129 Grandview Drive DR, Flatwoods, KY 41139 (MLS # 61107) Tiny photo for 1129 Grandview Drive DR, Flatwoods, KY 41139 (MLS # 61107) Tiny photo for 1129 Grandview Drive DR, Flatwoods, KY 41139 (MLS # 61107) Tiny photo for 1129 Grandview Drive DR, Flatwoods, KY 41139 (MLS # 61107) Tiny photo for 1129 Grandview Drive DR, Flatwoods, KY 41139 (MLS # 61107) Tiny photo for 1129 Grandview Drive DR, Flatwoods, KY 41139 (MLS # 61107) Tiny photo for 1129 Grandview Drive DR, Flatwoods, KY 41139 (MLS # 61107) Tiny photo for 1129 Grandview Drive DR, Flatwoods, KY 41139 (MLS # 61107) Tiny photo for 1129 Grandview Drive DR, Flatwoods, KY 41139 (MLS # 61107) Tiny photo for 1129 Grandview Drive DR, Flatwoods, KY 41139 (MLS # 61107) Tiny photo for 1129 Grandview Drive DR, Flatwoods, KY 41139 (MLS # 61107) Tiny photo for 1129 Grandview Drive DR, Flatwoods, KY 41139 (MLS # 61107) Tiny photo for 1129 Grandview Drive DR, Flatwoods, KY 41139 (MLS # 61107)
PRICE $168,000 dsIDX morgage calculator
BEDS 3
BATHS 2
HOME SIZE 1,149 sqft
LOT SIZE 17,424 sqft
Request More Info Schedule a Showing

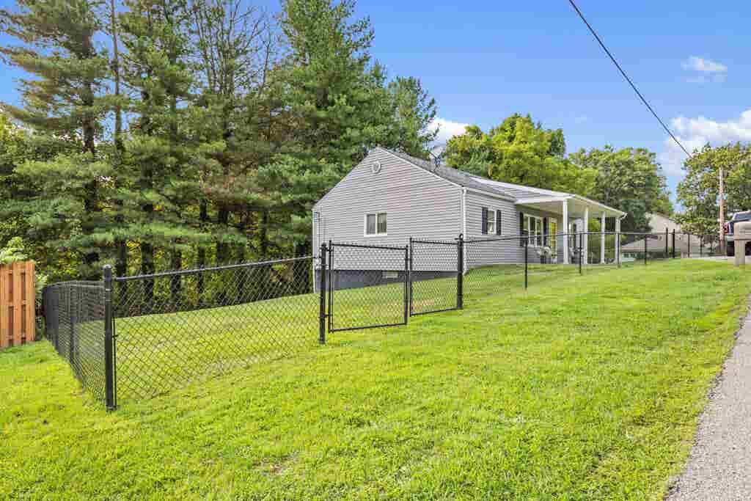
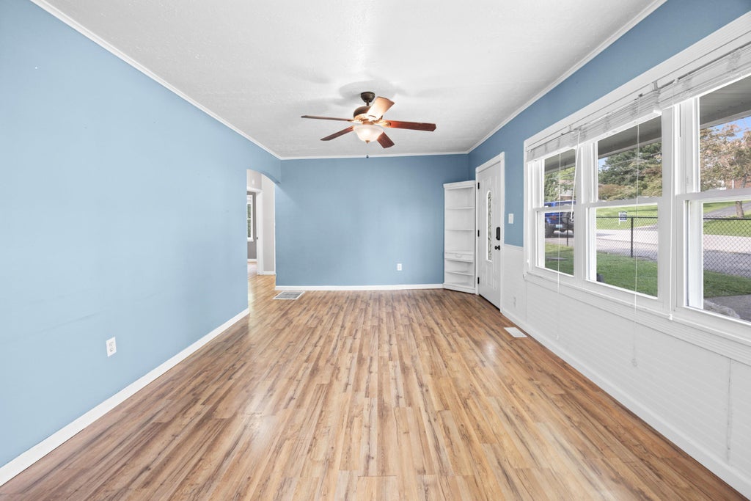
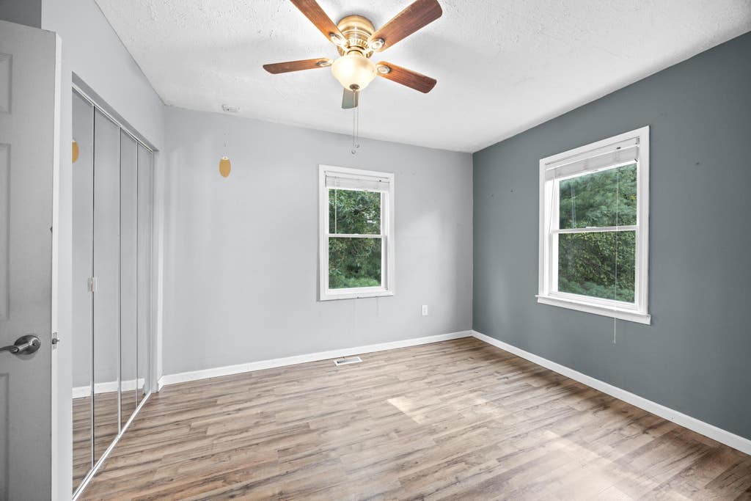
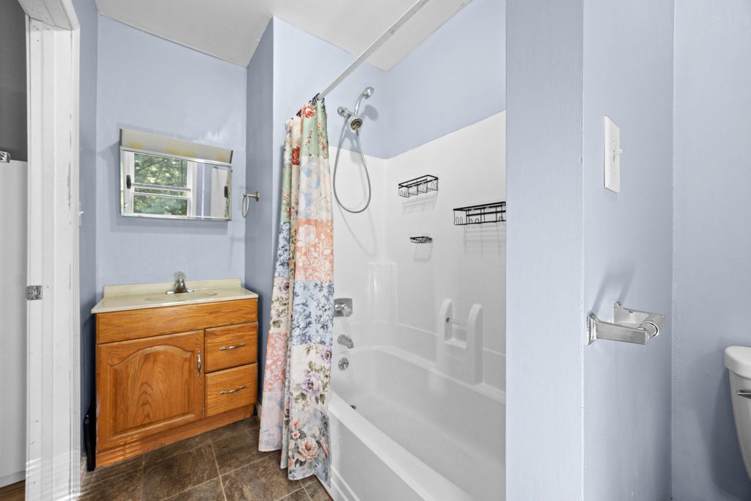
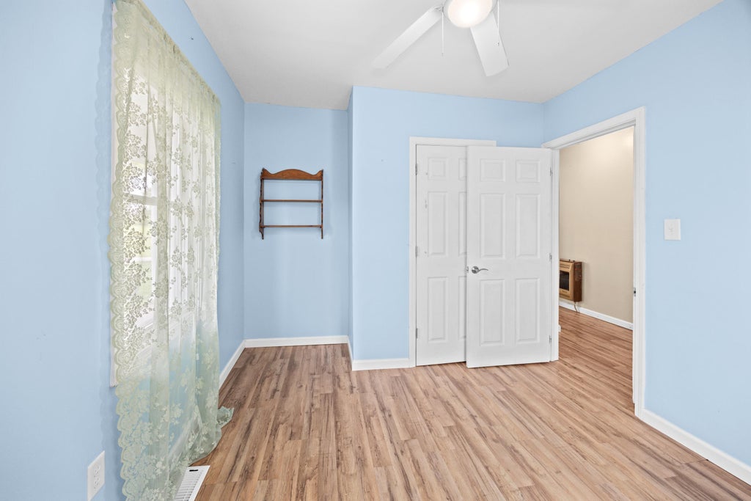
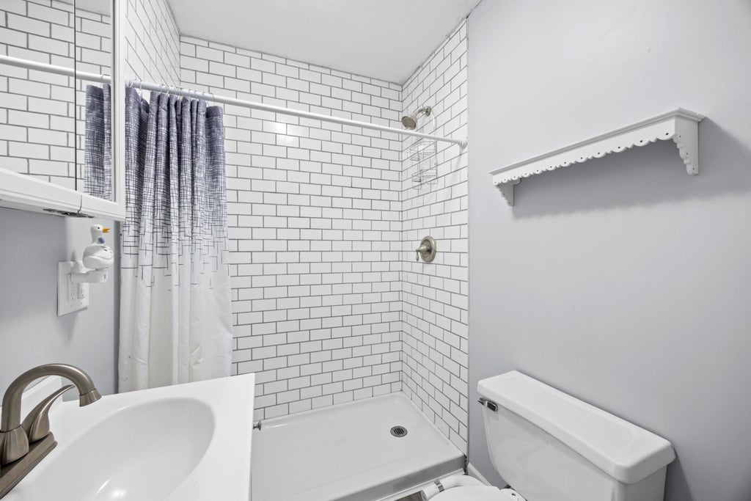
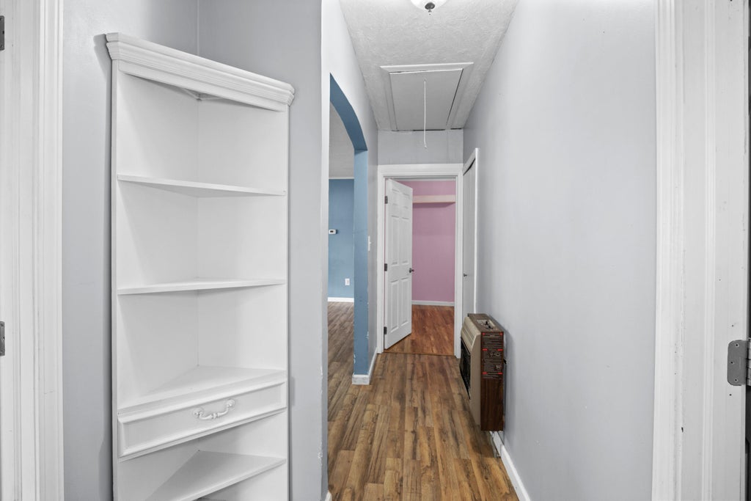
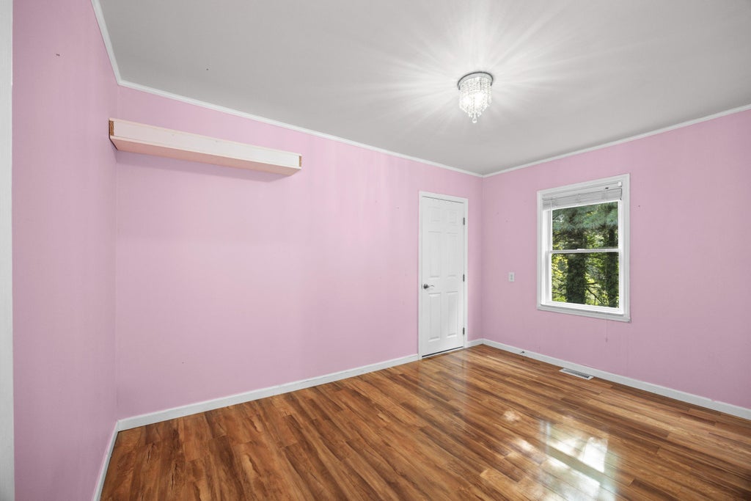
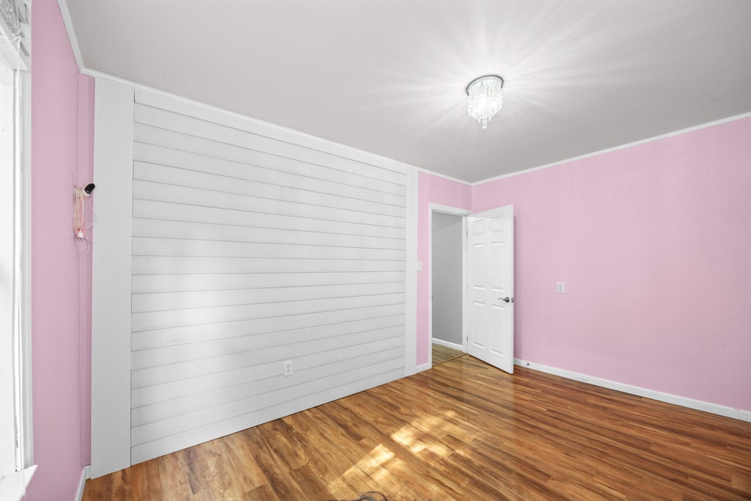
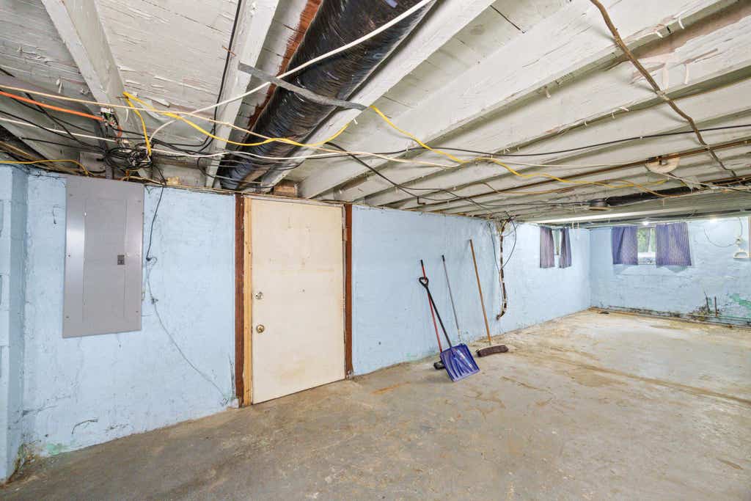
Looking for a 3-bedroom, 2-full bath home in Flatwoods, KY with a large fenced-in yard and a full unfinished walkout basement with plenty of possibilities? Take a look at 1129 Grandview Drive! Step inside to a welcoming living room that flows into the spacious eat-in kitchen, offering plenty of cabinetry and counter space. The oven, dishwasher, and stainless steel refrigerator are all included. The main level includes three bedrooms, including a primary bedroom with its own full bathroom, plus a second full bathroom conveniently located in the hallway. One of the bedrooms features pink walls with a shiplap accent, adding character to the space. In the hallway, pull-down stairs provide access to a floored attic, offering plenty of additional space for seasonal items and everyday storage. The unfinished walkout basement provides even more room for storage, hobbies, or a workshop. An interior drain system is around the basement walls as an added measure to help manage water during periods of heavy rain. Outside, enjoy a deep backyard surrounded by newer black fencing, an approximately $12,000 improvement made by the current owner. The fenced-in yard creates a great space for kids or dogs to safely roam and play outside, while a wide vehicle-access gate on the left side provides convenient access into the backyard. Additional items that may remain include the washer, dryer, deep freezer, two corner cabinets (one in the living room and one in the hallway), the cabinet located behind the primary bedroom door, the tall white cabinet in the kitchen, and the Ring doorbell. Child safety locks are currently installed on the kitchen cabinet doors. Think this could become your next home?! CONNECT with a REALTOR® to schedule a showing!

DAYS ON MARKET 12 LAST UPDATED 8/14/2026
YEAR BUILT 1965 COUNTY Greenup
STATUS Active PROPERTY TYPE(S) Single Family

SCHOOLS
School District Russell Indepen


ADDITIONAL DETAILS
AIR Central Air
AIR CONDITIONING Yes
APPLIANCES Dishwasher, Dryer, Electric Range, Gas Water Heater, Microwave, Refrigerator, Washer
BASEMENT Unfinished, Walk-Out Access, Yes
CONSTRUCTION Vinyl Siding
HEAT Forced Air
INTERIOR Master Downstairs
LOT 0.4 acre(s)
LOT DESCRIPTION Rolling Slope
PARKING None
SEWER Public Sewer
STYLE Ranch
WATER Public
MORTGAGE CALCULATOR
   

TOTAL MONTHLY PAYMENT

0
P
I
*Estimate only

SATELLITE VIEW


CONTACT US ABOUT 1129 GRANDVIEW DRIVE DR
 / 
We respect your online privacy and will never spam you. By submitting this form with your telephone number you are consenting for Advantage Plus Realty to contact you even if your name is on a Federal or State "Do not call List".

Listed with RE/MAX Realty Connection, LLC

The data relating to real estate for sale on this web site comes in part from the Internet Data Exchange of the Ashland Area Board of Realtors Multiple Listing Service. IDX information is provided exclusively for consumers’ personal, non-commercial use and may not be used for any purpose other than to identify prospective properties consumers may be interest in purchasing. Information Deemed Reliable But Not Guaranteed.
Copyright 2026 Ashland Area Board of Realtors Multiple Listing Service. All rights reserved.
Last Updated: 8/25/26 8:42 PM PDT

This IDX solution is (c) Diverse Solutions 2026.

Save favorite listings, searches, and get the latest alerts

or
Sign in to, or create an account using your existing social account:

Forgot password?
Create an Account
Fill in your email, and we'll send you a message with instructions on how to reset your password. Please make sure to use the same email address you provided during registration.
close Back to Login
close

Save your favorite listings, searches, and receive the latest listing alerts

or
Sign in to, or create an account using your existing social account:

Already have an account? Login

Real Estate Search

Copyright © 2026 · AgentPress Pro on Genesis Framework · WordPress · Log in