



















|

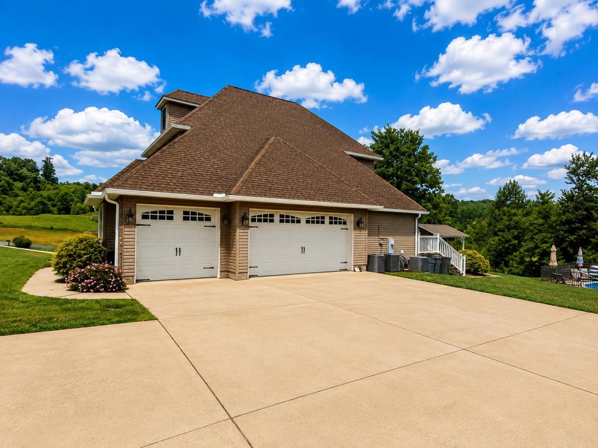
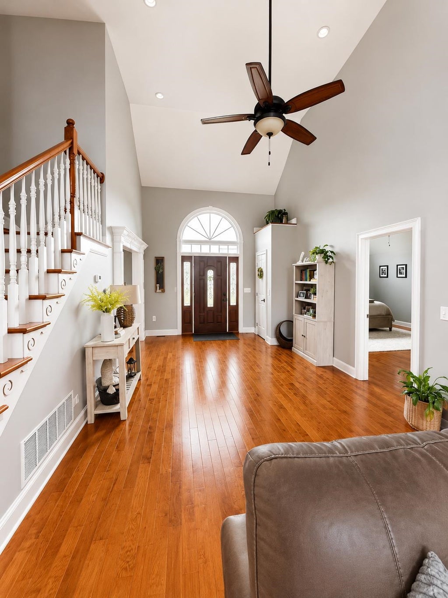
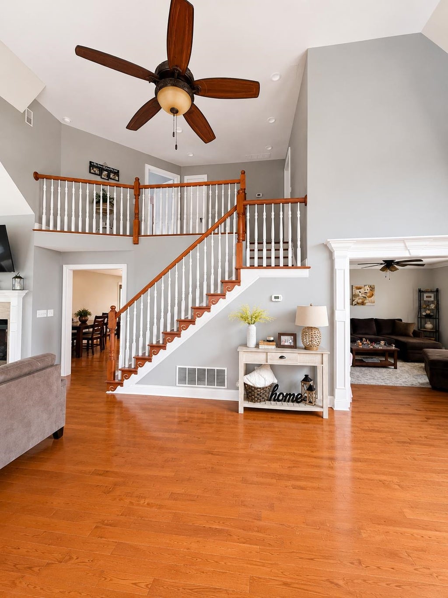
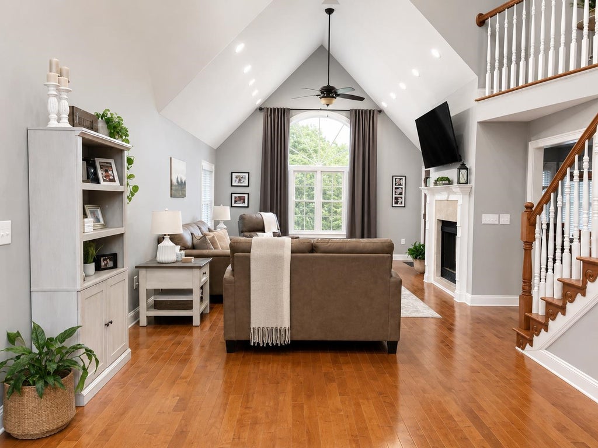
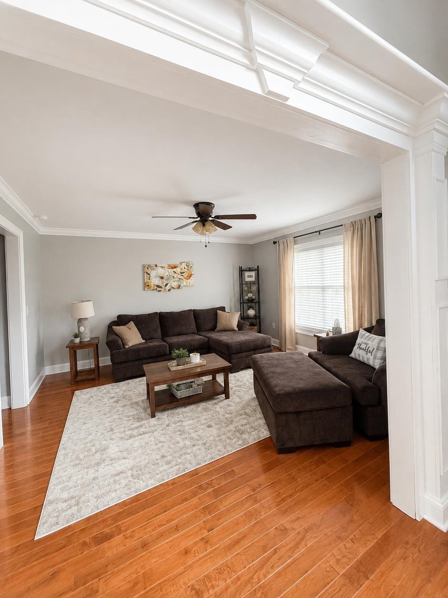
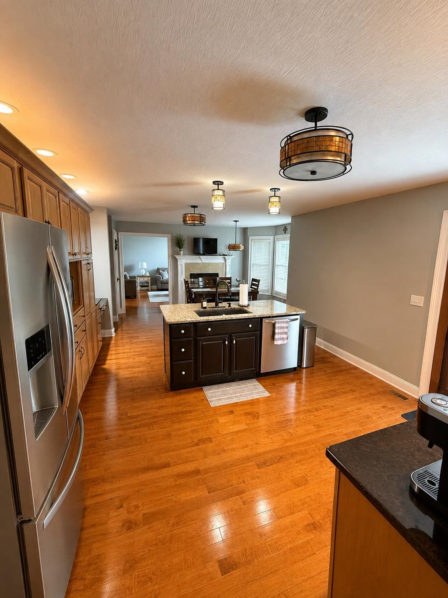
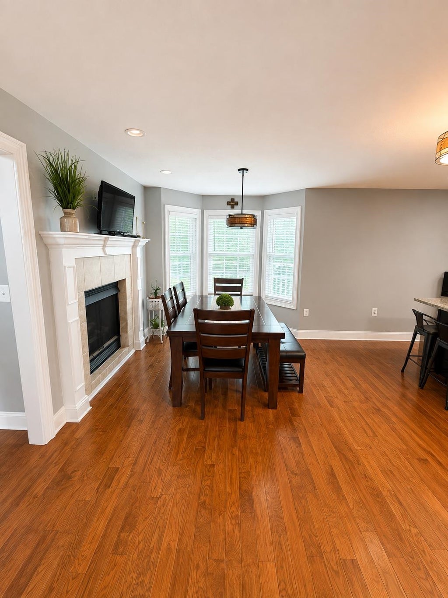
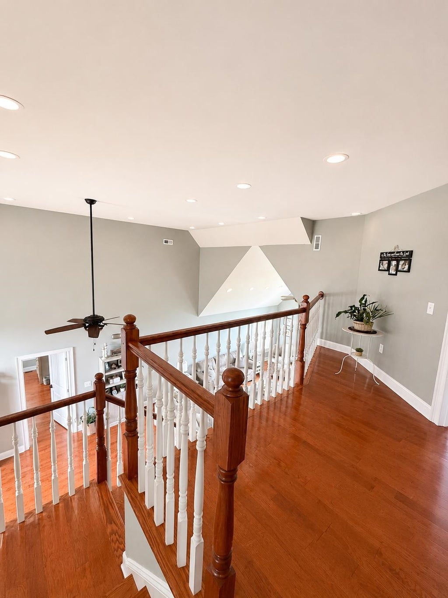
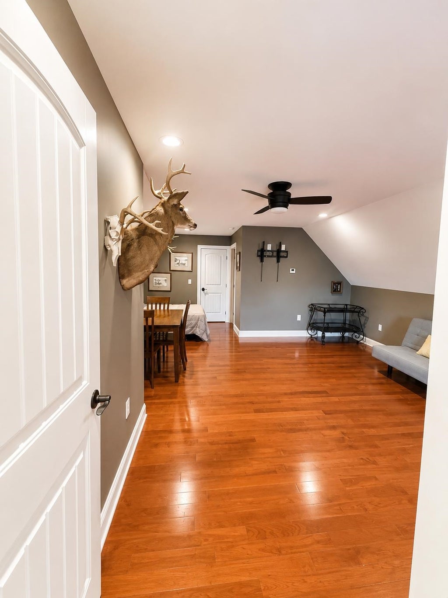
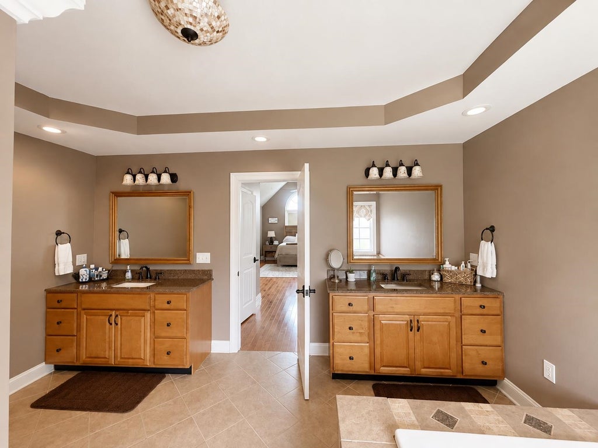
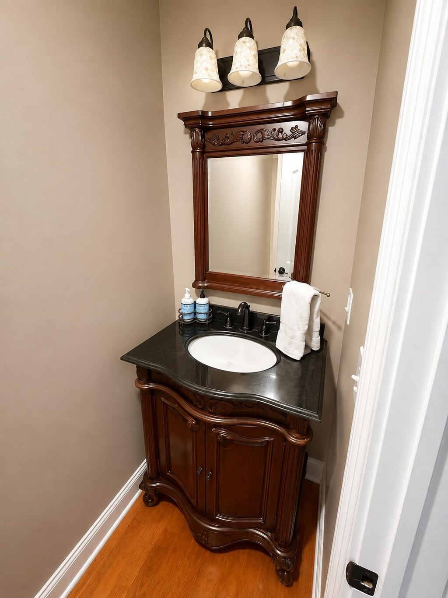
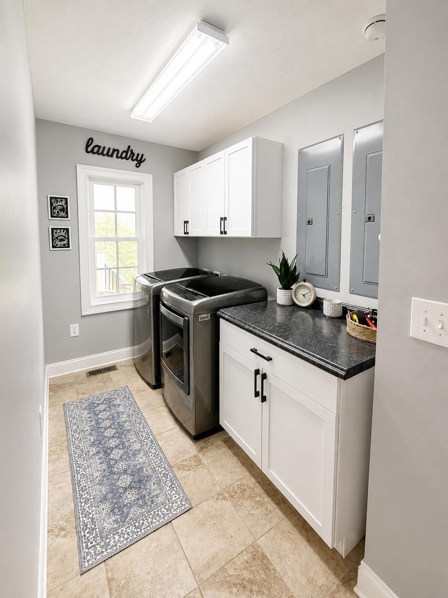
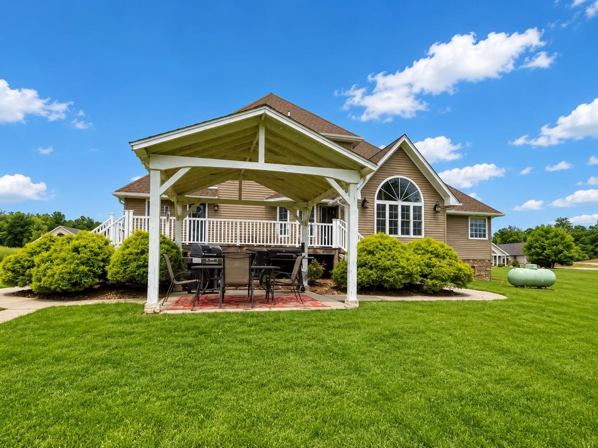
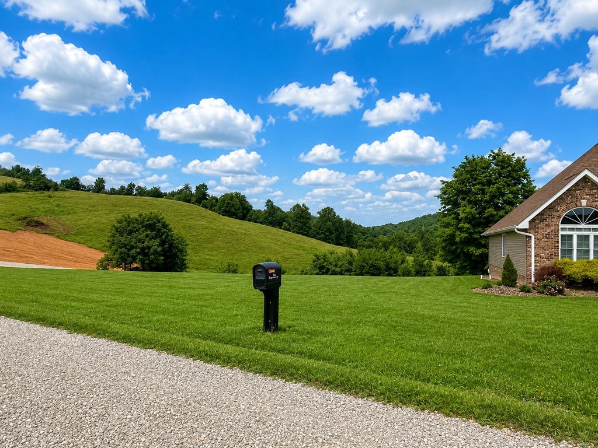
Graceful design, generous living spaces, and exceptional outdoor amenities come together in this beautifully appointed custom home, ideally positioned on a rare double lot in one of the area's most sought-after neighborhoods. From the moment you enter, the home makes an impression with its open, airy feel and refined architectural details. The main living area is highlighted by dramatic vaulted ceilings, warm hardwood flooring, detailed trim work, and a two-sided gas fireplace that creates a seamless connection between the great room and kitchen. The kitchen is both sophisticated and highly functional, offering rich maple cabinetry, granite surfaces, a large center island with seating, and a full complement of built-in appliances, including double ovens, microwave, cooktop, and refrigerator. An adjoining breakfast area provides a comfortable setting for everyday dining, while the separate formal dining room is perfectly suited for holidays, dinner parties, and special gatherings. The main level also features a conveniently located laundry room and an impressive primary suite designed as a private retreat. Vaulted ceilings and an electric fireplace add warmth and character to the bedroom, while the private bath includes dual granite vanities, a walk-in shower, garden tub, and two spacious walk-in closets. Upstairs, two additional bedrooms each offer walk-in closets and share a well-designed Jack-and-Jill bath. The third level provides another spacious bedroom with its own half bath and walk-in closet, creating a wonderfully flexible area that could easily serve as guest accommodations, a home office, fitness room, media space, or private retreat. The outdoor living spaces are equally impressive. The beautifully maintained backyard centers around an 18x32 in-ground swimming pool and includes a gazebo for shaded relaxation and an expansive newer deck with plenty of room for entertaining, grilling, or enjoying quiet evenings outdoors. A swing set adds another recreational feature to the grounds. A large concrete driveway leads to the attached three- car garage while providing excellent additional parking for guests, recreational vehicles, boats, trailers, or campers. With its spacious layout, custom features, multiple entertaining areas, and exceptional double-lot setting, this distinctive property offers a combination of style, comfort, and versatility that is difficult to find. Schedule your private showing and experience everything this remarkable home has to offer.
| DAYS ON MARKET | 14 | LAST UPDATED | 8/20/2026 |
|---|---|---|---|
| YEAR BUILT | 2015 | GARAGE SPACES | 3.0 |
| COUNTY | Carter | STATUS | Pending |
| PROPERTY TYPE(S) | Single Family |
| School District | Carter County |
|---|
| ADDITIONAL DETAILS | |
| AIR | Central Air |
|---|---|
| AIR CONDITIONING | Yes |
| APPLIANCES | Dishwasher, Double Oven, Electric Range, Electric Water Heater, Microwave, Refrigerator |
| BASEMENT | Crawl Space |
| CONSTRUCTION | Brick |
| FIREPLACE | Yes |
| GARAGE | Attached Garage, Yes |
| HEAT | Heat Pump |
| LOT | 1.17 acre(s) |
| LOT DESCRIPTION | Cleared, Level, Rolling Slope |
| PARKING | Garage Door Opener, Attached |
| POOL | Yes |
| POOL DESCRIPTION | In Ground |
| SEWER | Septic Tank |
| STORIES | 2 |
| STYLE | 2 Levels |
| WATER | Public |
| WATER ACCESS | Carter Caves,Grayson Lake |
MORTGAGE CALCULATOR
TOTAL MONTHLY PAYMENT
0
P
I
*Estimate only
| SATELLITE VIEW |
| / | |
We respect your online privacy and will never spam you. By submitting this form with your telephone number
you are consenting for Advantage Plus
Realty to contact you even if your name is on a Federal or State
"Do not call List".
Listed with CENTURY 21 Excellence Realty
The data relating to real estate for sale on this web site comes in part from the Internet Data Exchange of the Ashland Area Board of Realtors Multiple Listing Service. IDX information is provided exclusively for consumers’ personal, non-commercial use and may not be used for any purpose other than to identify prospective properties consumers may be interest in purchasing. Information Deemed Reliable But Not Guaranteed.
Copyright 2026 Ashland Area Board of Realtors Multiple Listing Service. All rights reserved.
Last Updated: 8/25/26 8:42 PM PDT
This IDX solution is (c) Diverse Solutions 2026.