


|

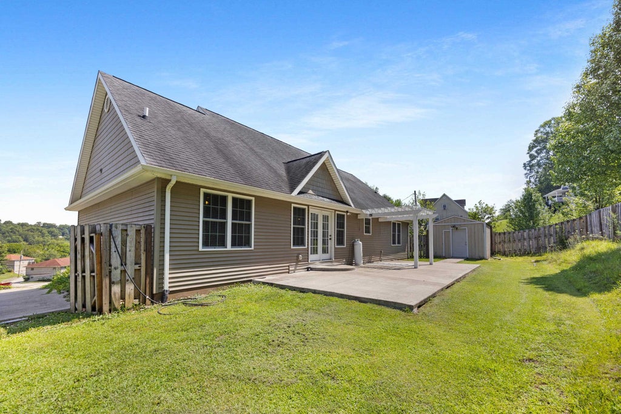
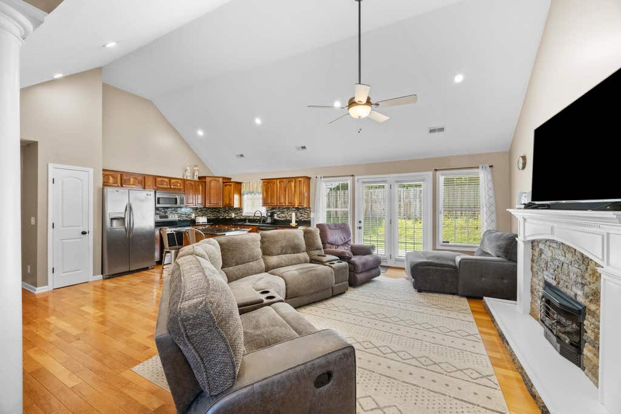
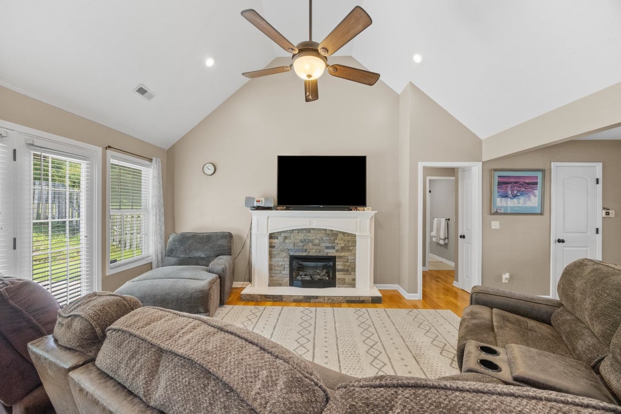


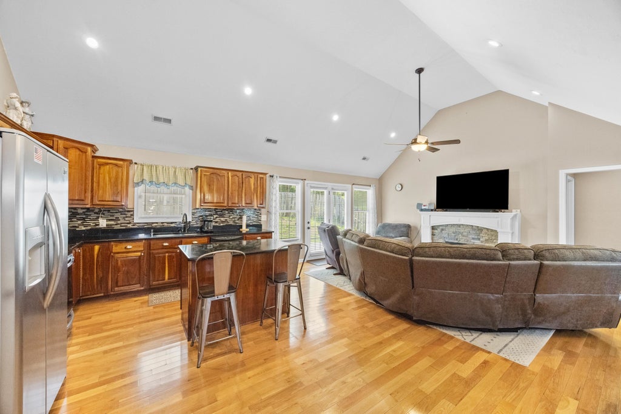

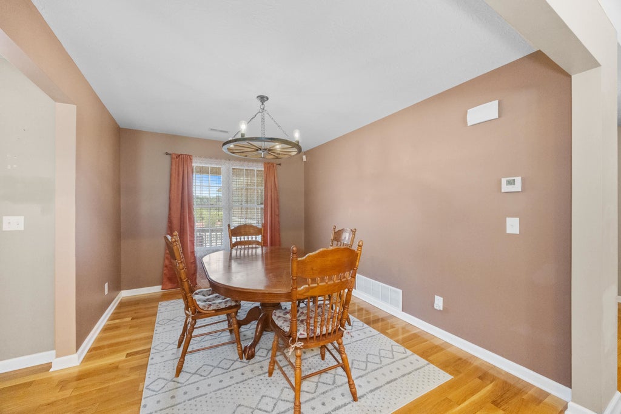


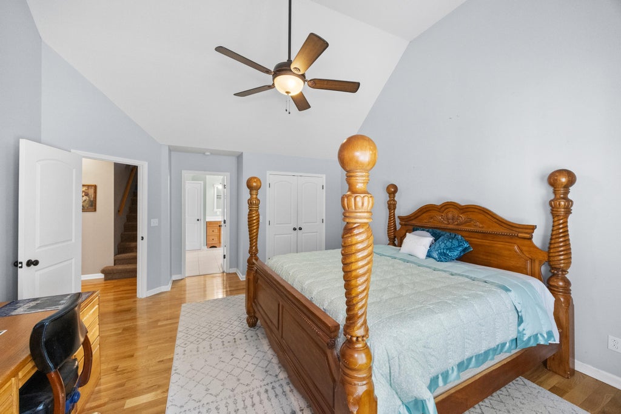


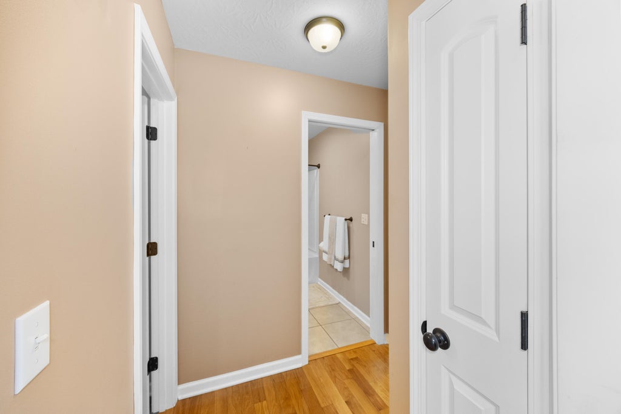
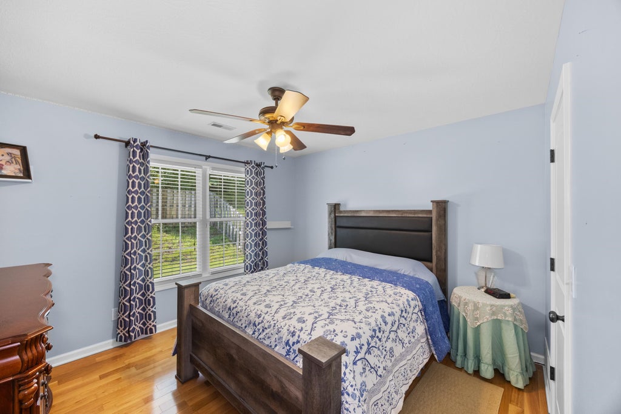


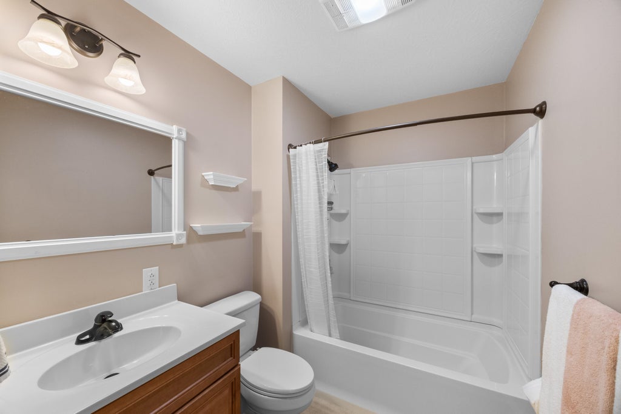


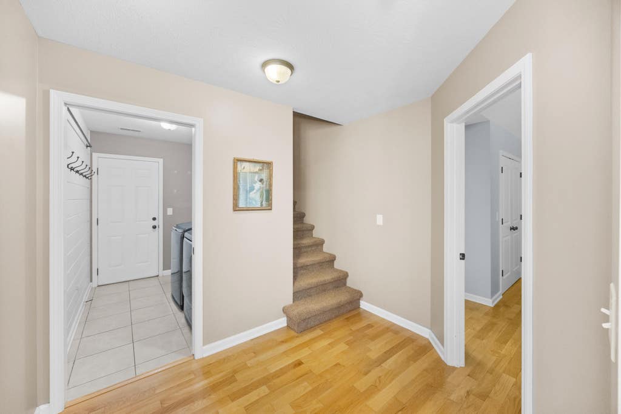


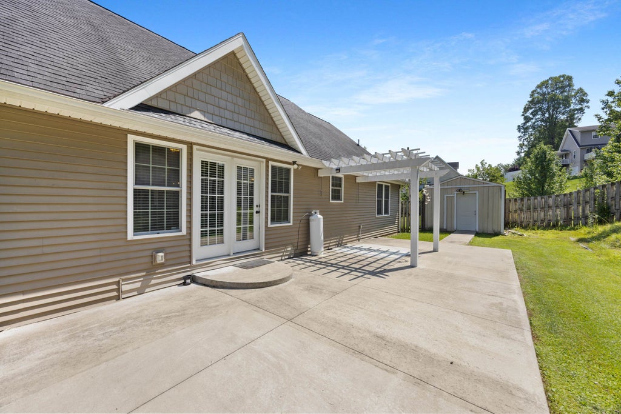


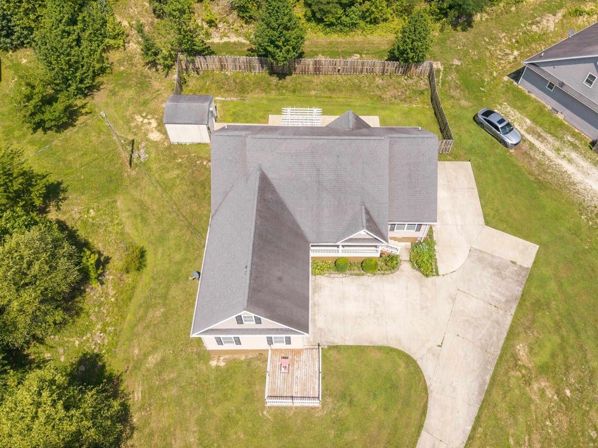


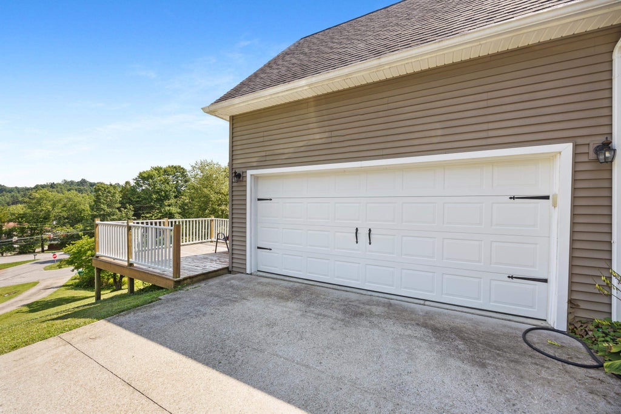


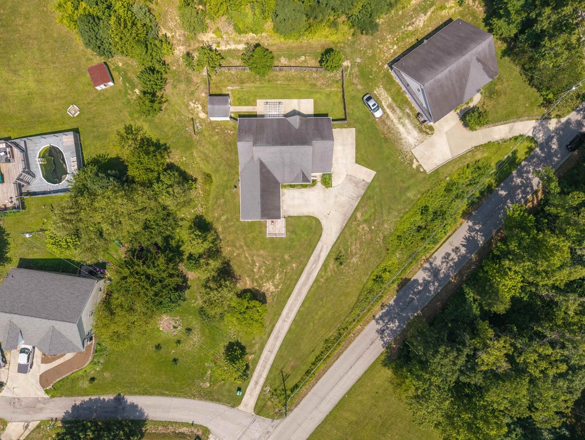


Welcome to this beautiful home on Tucker Road in the Summit area of Ashland, Kentucky, built in 2011 and offering just over 2,000+/- square feet of living space. Featuring an open concept layout, vaulted ceilings, shiny hardwood floors, and quality finishes throughout, this home blends comfort, functionality, and style in a convenient Boyd County location just minutes from Malibu Jack's and Sandy's Racing and Gaming. Step inside from the spacious covered front porch into a welcoming entryway featuring a decorative column and coat closet. The open living room is highlighted by soaring ceilings and a beautiful stone propane fireplace that creates the perfect focal point for a television. The adjoining kitchen is equipped with wood cabinetry, under cabinet lighting, granite countertops, stainless steel appliances, a center island, pantry, and all kitchen appliances are included. Just off the kitchen is the convenient laundry area, complete with the washer and dryer, along with a built in space to hang coats, bags, and hats as you enter from the attached garage. The spacious primary suite features a vaulted ceiling, double door closet, and a private ensuite bathroom with a jetted tub, separate stand up shower, and linen closet. The main floor also includes two additional bedrooms that share a full bathroom. Upstairs, a large fourth bedroom provides excellent flexibility as a guest room, home office, playroom, hobby room, or additional living space. Step outside and enjoy everything this property has to offer. The covered front porch and additional front deck provide inviting spaces to relax, while the large rear concrete patio is perfect for entertaining and already includes an electrical outlet for a future hot tub. A pergola overlooks the fenced backyard, creating another wonderful outdoor gathering space. The storage building is equipped with electric and offers exceptional flexibility, making it ideal for a workshop, hobby room, lawn equipment, seasonal storage, or a variety of other uses. Additional parking pads provide extra room for guests, trailers, or recreational vehicles, and the spacious two car attached garage completes the property. Furniture is negotiable with an acceptable offer. CONNECT with a REALTOR® to schedule your private showing today!
| DAYS ON MARKET | 10 | LAST UPDATED | 7/17/2026 |
|---|---|---|---|
| YEAR BUILT | 2011 | GARAGE SPACES | 2.0 |
| COUNTY | Boyd | STATUS | Active |
| PROPERTY TYPE(S) | Single Family |
| School District | Boyd County |
|---|
| ADDITIONAL DETAILS | |
| AIR | Central Air |
|---|---|
| AIR CONDITIONING | Yes |
| APPLIANCES | Dishwasher, Disposal, Dryer, Electric Range, Electric Water Heater, Microwave, Refrigerator, Washer |
| CONSTRUCTION | Vinyl Siding |
| FIREPLACE | Yes |
| GARAGE | Attached Garage, Yes |
| HEAT | Heat Pump |
| INTERIOR | Master Downstairs |
| LOT | 0.59 acre(s) |
| LOT DESCRIPTION | Level, Rolling Slope |
| PARKING | Garage Door Opener, Attached |
| SEWER | Public Sewer |
| STORIES | 1 |
| STYLE | 1.5 Story/Cape Cod |
| WATER | Public |
MORTGAGE CALCULATOR
TOTAL MONTHLY PAYMENT
0
P
I
*Estimate only
| SATELLITE VIEW |
| / | |
We respect your online privacy and will never spam you. By submitting this form with your telephone number
you are consenting for Advantage Plus
Realty to contact you even if your name is on a Federal or State
"Do not call List".
Listed with RE/MAX Realty Connection, LLC
The data relating to real estate for sale on this web site comes in part from the Internet Data Exchange of the Ashland Area Board of Realtors Multiple Listing Service. IDX information is provided exclusively for consumers’ personal, non-commercial use and may not be used for any purpose other than to identify prospective properties consumers may be interest in purchasing. Information Deemed Reliable But Not Guaranteed.
Copyright 2026 Ashland Area Board of Realtors Multiple Listing Service. All rights reserved.
Last Updated: 7/26/26 1:56 PM PDT
This IDX solution is (c) Diverse Solutions 2026.